Concrete Foundations in Silverdale: Types, Cost, and What to Expect
Every solid structure starts underground. Whether you are planning a detached garage, a backyard shop, an ADU pad, or a simple storage shed, the concrete foundation you pour decides how well that building holds up for decades. If you are researching a concrete foundation in Silverdale, this guide breaks down the common types, what drives the cost, and what to expect during the process, with a clear eye on our wet Kitsap climate. When your project calls for a slab done right, a local Silverdale concrete contractor who knows the ground here makes all the difference.
A quick note up front, because it saves everyone time. Foundations range from simple slabs to full engineered basements, and different projects need different things. This article covers all the main types so you can understand your options, then focuses on the slab-on-grade foundations that most garage, shop, and outbuilding projects actually use, and that we pour.
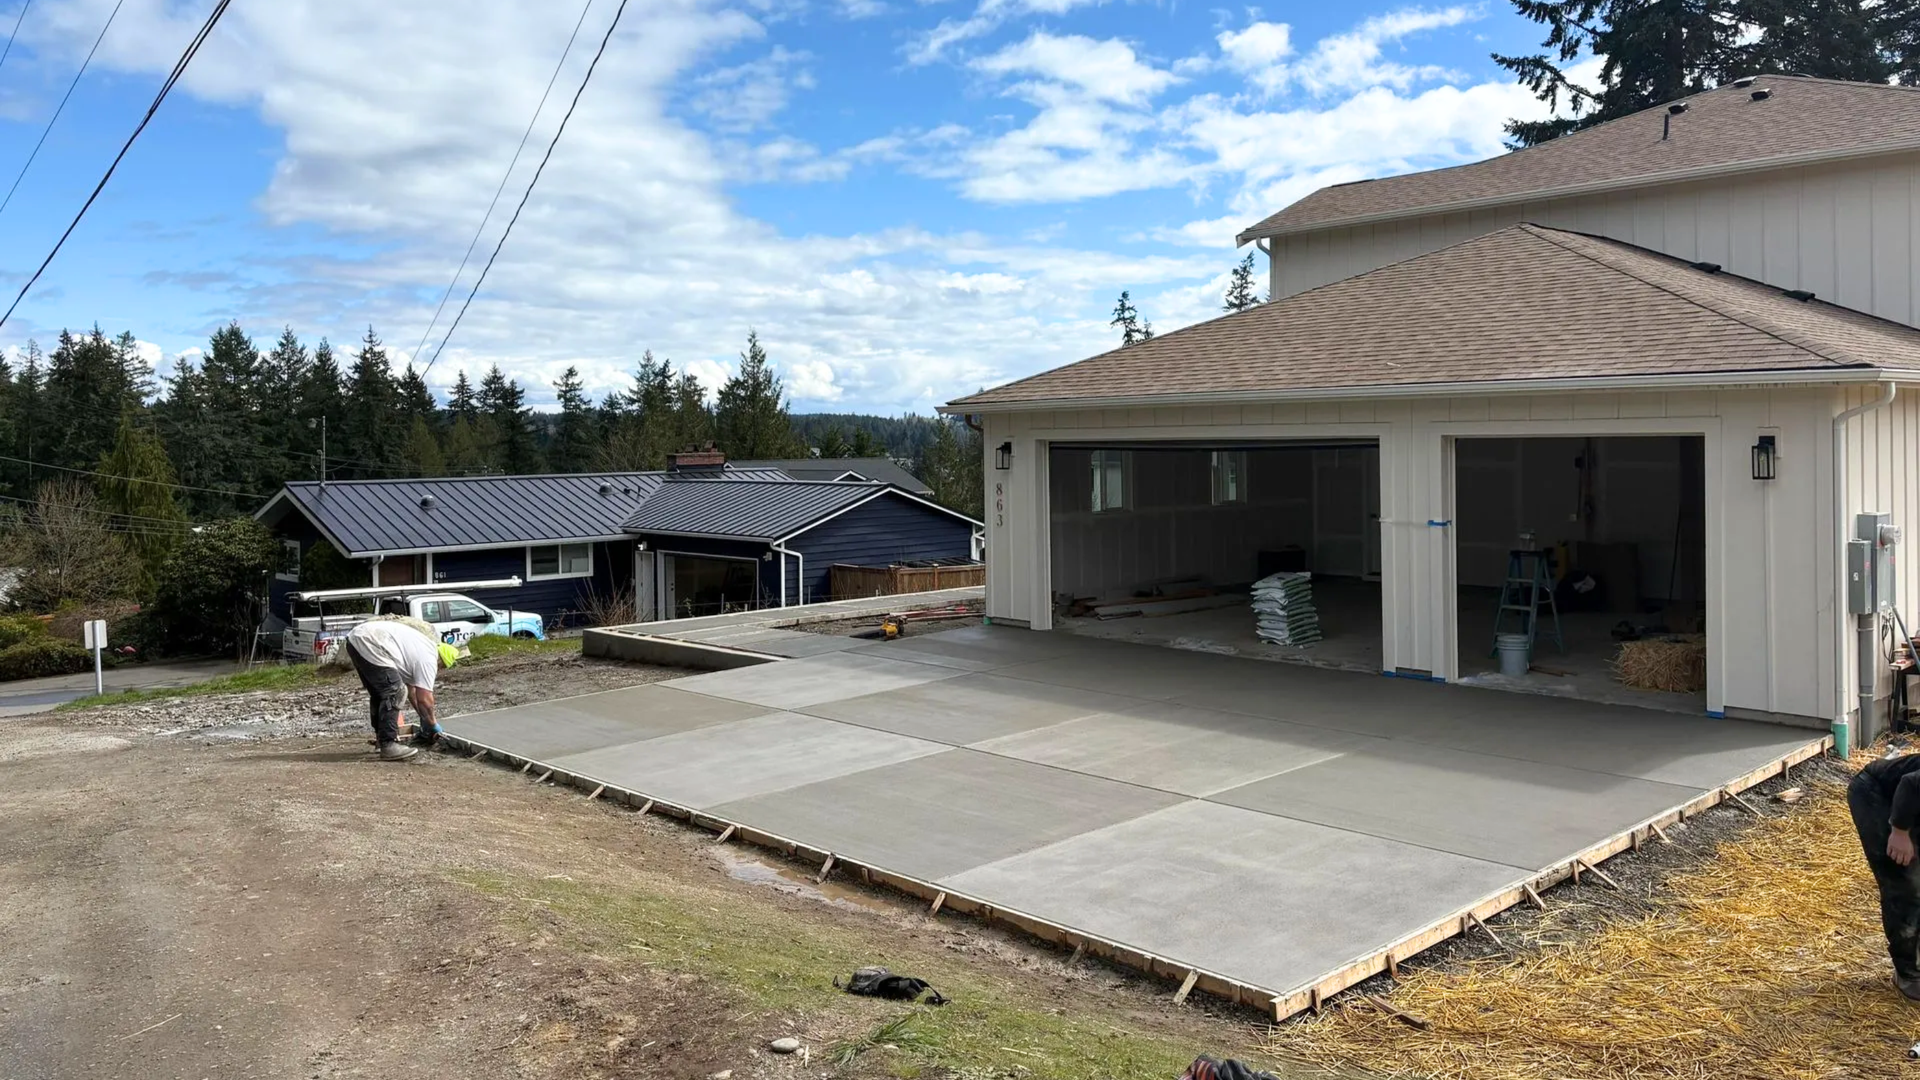
Foundations Start With the Ground Beneath Them
Before we get to types, it helps to understand what a foundation actually does. A foundation spreads the weight of a structure evenly onto the ground and keeps it stable through seasons of moisture, temperature change, and settling soil. Get it right and the building stays square, level, and crack-free. Get it wrong and problems work their way up through everything above.
Two local realities shape foundation work in the Silverdale area:
- Wet soil. Kitsap County ground holds a lot of moisture, and saturated soil can shift and settle, which makes drainage and a compacted base essential.
- Mild frost. Unlike cold inland regions where the ground freezes deep, our lowland frost depth is shallow. That is why slab-on-grade foundations are practical and common here, where in colder climates deep footings or basements would be required.
Keep those two factors in mind, because they explain most of the choices that follow.
Common Types of Concrete Foundations
There is no single "best" foundation. The right one depends on what you are building, the load it carries, and the site. Here are the four types you are most likely to encounter.
Slab-on-Grade (Floating Slab)
A slab-on-grade, often called a floating slab, is a single layer of concrete poured directly onto a prepared gravel base. It is the simplest and most economical foundation, and for good reason in our climate.
- Typical use: sheds, workshops, small detached structures, and outdoor equipment pads.
- Typical thickness: around four inches for light structures, more for heavier loads.
- Reinforcement: wire mesh or rebar to control cracking.
- Why it fits here: our shallow frost depth means a lightweight structure can sit on a floating slab without the deep footings colder climates require.
This is the workhorse foundation for many residential outbuilding projects around Silverdale.
Monolithic Slab (Thickened Edge)
A monolithic slab takes the floating-slab idea and strengthens it. The floor and a thickened, reinforced perimeter edge are poured together as one continuous piece. That thicker edge acts like a built-in footing, giving the slab enough bearing strength to carry wall loads.
- Typical use: detached garages, larger shops, and structures that hold heavier weight or vehicles.
- Typical detail: a perimeter edge commonly thickened to around twelve inches, reinforced with rebar.
- The advantage: it combines floor and footing in a single pour, which is efficient and strong for the right structures.
For a garage or a building you will park in, a monolithic slab is often the right call.
Stem Wall and Crawl Space Foundations
A stem wall foundation uses footings below grade with short concrete walls that rise to support the structure above, often creating a crawl space underneath. This is a more involved, structural approach common for houses and additions.
- Typical use: homes, additions, and structures needing a raised, ventilated space beneath.
- What it involves: engineered footings, formed walls, and more excavation.
- Good to know: this is structural foundation work that typically requires engineering and falls outside slab-on-grade scope.
Full Basement Foundations
A full basement extends the foundation deep enough to create a usable level below the home. It is the most involved and expensive option, and in our region it is a major structural undertaking.
- Typical use: homes where the owner wants finished or storage space below grade.
- What it involves: deep excavation, engineered walls, waterproofing, and drainage.
- Good to know: like stem walls, basements are structural projects for a specialized foundation or general contractor, not slab work.
Which Foundation Is Right for Your Project
Matching the foundation to the project keeps your build sound and your budget sensible. As a general guide:
- Shed or light outbuilding: a floating slab-on-grade is usually plenty.
- Detached garage or shop: a monolithic slab with a thickened edge handles the load.
- Home, addition, or basement: a stem wall or basement foundation, which is structural work for a foundation specialist.
If your project is a slab for a garage, shop, shed, or similar structure, that is squarely the kind of concrete flooring and slab work we handle. If it is a full house foundation or basement, the honest answer is that you want a structural foundation contractor, and we are glad to point you in the right direction.
What Affects the Cost of a Concrete Slab Foundation
There is no flat price for a foundation, because no two slabs are identical. Rather than quote a number that would not fit your project, here are the factors that move the cost so you can plan realistically:
- Size and thickness: more square footage and thicker slabs mean more concrete and labor.
- Reinforcement: rebar and mesh add material for strength.
- Site preparation: clearing, excavation, grading, and hauling material all add up.
- Base work: a proper compacted gravel base is essential and factors into the cost.
- Access and site conditions: tight access, slopes, or poor soil raise labor and prep.
- Finishing and extras: vapor barriers, insulation, and specific finishes add scope.
To give you a planning framework, here are general 2026 market ranges by slab type. These are national ranges adjusted upward for the Pacific Northwest, where labor and material costs run higher than the national average. They are not a quote for your project. Actual Silverdale pricing depends on your slab, your site, and current material costs, so treat these as a starting point and get an on-site estimate for a real number.
| Slab Type | General Range Per Sq Ft | Example Project (Installed) |
|---|---|---|
| Floating slab (shed, light structure) | Roughly 7 to 12 USD | Shed pad, about 120 sq ft: roughly 900 to 1,500 USD |
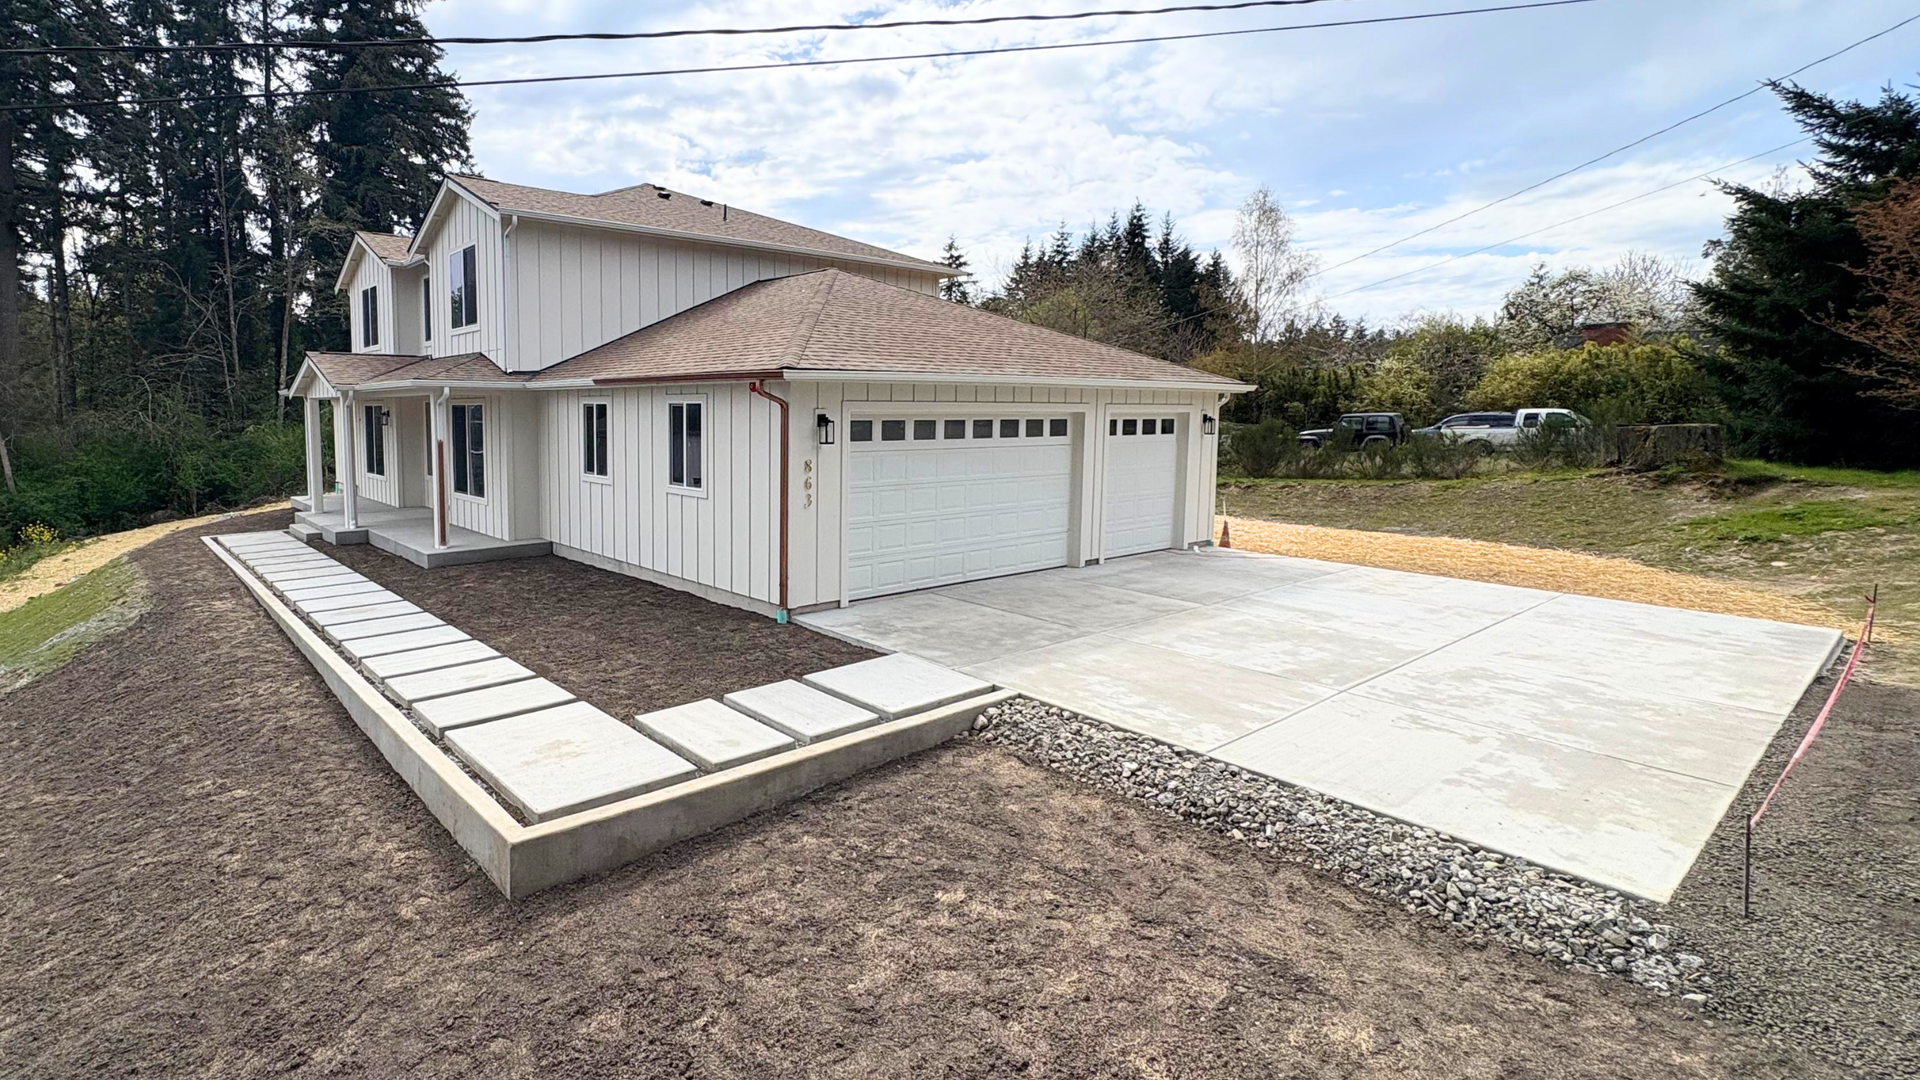
| Monolithic garage slab (5 to 6 in, thickened edge) | Roughly 9 to 16 USD | 2-car garage, about 576 sq ft: roughly 5,000 to 9,000 USD |
| Larger shop or building slab (monolithic) | Roughly 9 to 16 USD | Shop, about 1,000 sq ft: roughly 9,000 to 16,000 USD |
| Structural (stem wall, basement) - for reference only, not a slab service | Roughly 12 to 35 USD | For reference only. Engineered structural work, not slab-on-grade. |
A few things that shift these ranges: rebar reinforcement typically adds a few dollars per square foot over wire mesh, each extra inch of thickness adds roughly a dollar per square foot, and heavy excavation or difficult access raises the total. Smaller slabs also tend to cost more per square foot than larger ones, since some costs are fixed regardless of size.
The reliable way to get a real number is an on-site estimate that accounts for your slab and your ground. For a sense of how these same factors scale on other projects, our work on concrete driveway installation and repair involves the same prep-and-pour fundamentals.
Why the Base and Local Soil Matter in Silverdale
This is the part that separates a slab that lasts from one that fails early, and it is where local knowledge earns its keep. Western Washington soil is wet and can shift or settle over time. Pour a slab on a poorly prepared base and you invite cracking, settling, and an uneven surface within a few years.
A qualified crew prevents that by:
- Excavating to the correct depth for the slab and structure.
- Laying and compacting a proper gravel base for stable, even support.
- Grading for drainage so water moves away rather than pooling under the slab.
- Adding a vapor barrier where needed to manage ground moisture.
That groundwork does double duty. It supports the load and it manages water, which is exactly what our climate demands. A low bid that skimps on base preparation is the most common way a cheap slab becomes an expensive repair.
Permits and Code for Foundations in Silverdale
Here is an important distinction. While simple at-grade flatwork often does not need a permit, a foundation or slab that supports a structure usually does. A garage or shop slab is holding up a building, so Kitsap County will generally want it permitted and built to code, including footing and reinforcement requirements suited to the structure.
Because the specifics depend on your parcel and what you are building, confirm before you start. Our full guide to whether you need a permit for concrete work in Silverdale walks through the Kitsap County rules, and a good contractor will flag what your project requires as part of planning. Building to code from the start protects your investment and avoids costly do-overs.
What to Expect During a Slab Foundation Pour
If you have never had a slab poured, knowing the sequence takes the mystery out of it. A typical slab-on-grade foundation follows these stages.
Site Prep and Excavation
The crew clears the area, removes any old surface or vegetation, and excavates to the right depth. Layout and measurements are set precisely, since everything above depends on getting this square and level.
Base, Forms, and Reinforcement
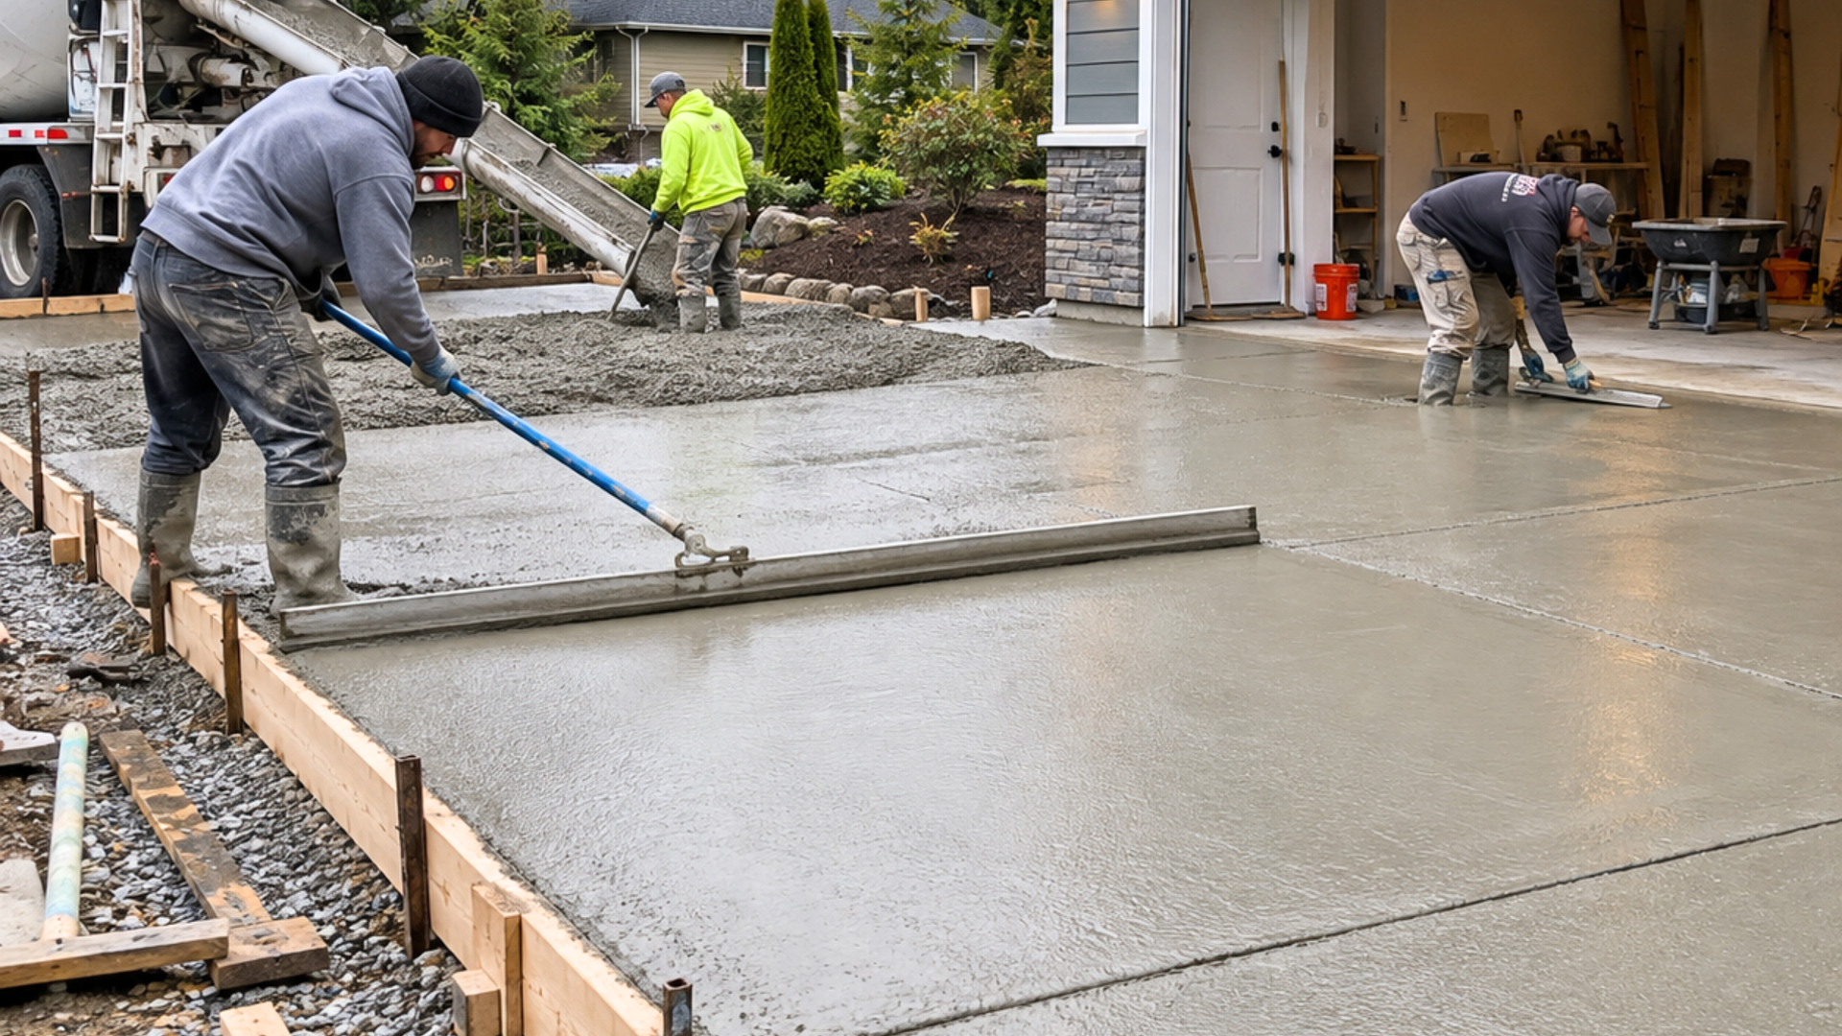
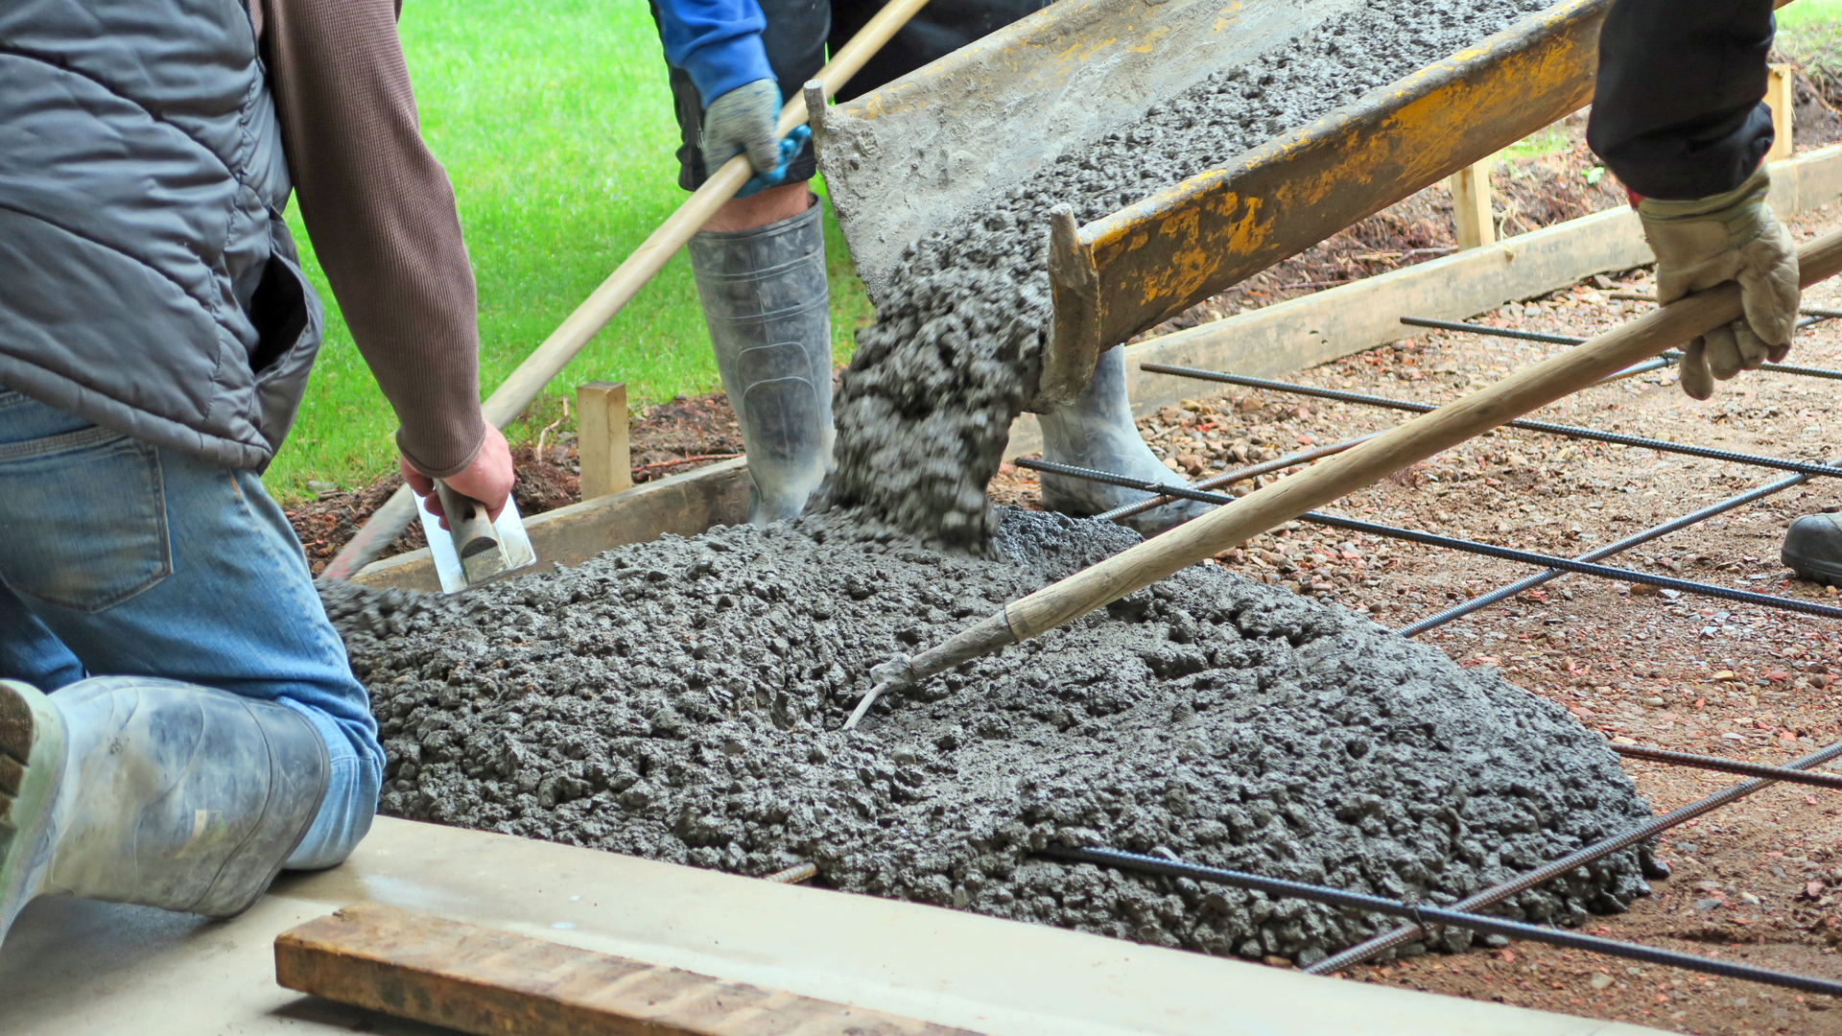
Next comes the gravel base, compacted thoroughly for stable support and drainage. Forms are built to shape the slab and its edges, a vapor barrier is added where needed, and wire mesh or rebar is placed to reinforce the concrete against cracking.
Pour, Finish, and Cure
The concrete is placed, leveled, and finished to the right surface, then left to cure. Concrete reaches most of its strength over about twenty-eight days, though framing can often begin sooner. Because our climate has a narrow ideal window for pouring, timing matters, which is why our guide to the best time of year to pour concrete in Washington is worth a look before you schedule. For a closer view of how a professional prep-and-pour sequence runs, the concrete driveway installation process in Silverdale WA covers the same core steps in detail.
Frequently Asked Questions
What type of concrete foundation is best for a garage or shed in Silverdale?
For most detached garages, shops, and sheds, a slab-on-grade foundation is the practical choice. A floating slab suits lighter structures, while a monolithic slab with a thickened, reinforced edge suits garages and heavier loads. Our shallow local frost depth makes these slabs a good fit when the base is prepared properly.
How thick should a concrete slab foundation be?
A typical slab runs about four inches for light structures and often five to six inches for garages or vehicle areas. Monolithic slabs add a thickened perimeter edge, commonly around twelve inches, for wall loads. Wire mesh or rebar reinforcement is standard, and the exact spec depends on the structure and code.
Do I need a permit for a concrete foundation in Silverdale?
Usually yes for a structure. Simple at-grade flatwork often does not require a permit, but a slab supporting a building, like a garage or shop, typically does and must meet code. Confirm with the county or your contractor first.
How much does a concrete slab foundation cost?
As a general 2026 guide adjusted for the Pacific Northwest, a floating slab runs roughly 7 to 12 dollars per square foot and a monolithic garage or shop slab runs roughly 9 to 16 dollars, so a two-car garage slab often lands around 5,000 to 9,000 dollars. These are planning ranges, not quotes, since cost depends on size, thickness, reinforcement, site prep, and access. An on-site estimate gives the accurate number.
Why does the base under a slab matter so much?
Our wet soil can shift and settle, so a properly excavated, graded, and compacted gravel base is essential. It gives the slab stable, well-draining support and helps prevent cracking and settling. The base is where a lasting slab is really won.
Can Pacific Roots pour my home's foundation?
We specialize in slab-on-grade foundations such as garage, shop, shed, and outbuilding slabs, plus a full range of residential flatwork. Full structural house foundations with basements or engineered stem walls fall outside that focus and are best handled by a structural foundation specialist.
Build on a Solid Slab With Pacific Roots Concrete
A concrete foundation is not the glamorous part of a project, but it is the part everything else depends on. For garages, shops, sheds, and outbuildings around Silverdale, a well-built slab-on-grade foundation, poured on a properly compacted base and built to code, gives your structure a stable, lasting start. The keys are matching the slab to the load, respecting our wet soil with real base preparation, and timing the pour for our climate.
That slab work is exactly what we do. As a local team that knows Kitsap soil, drainage, and code, we can assess your project, recommend the right slab, and pour it to last. If your project is a structural house foundation or basement instead, we will happily point you toward the right specialist. Ready to move forward on a garage, shop, or shed slab?
request a free estimate from Pacific Roots Concrete and let us help you build on a solid foundation.